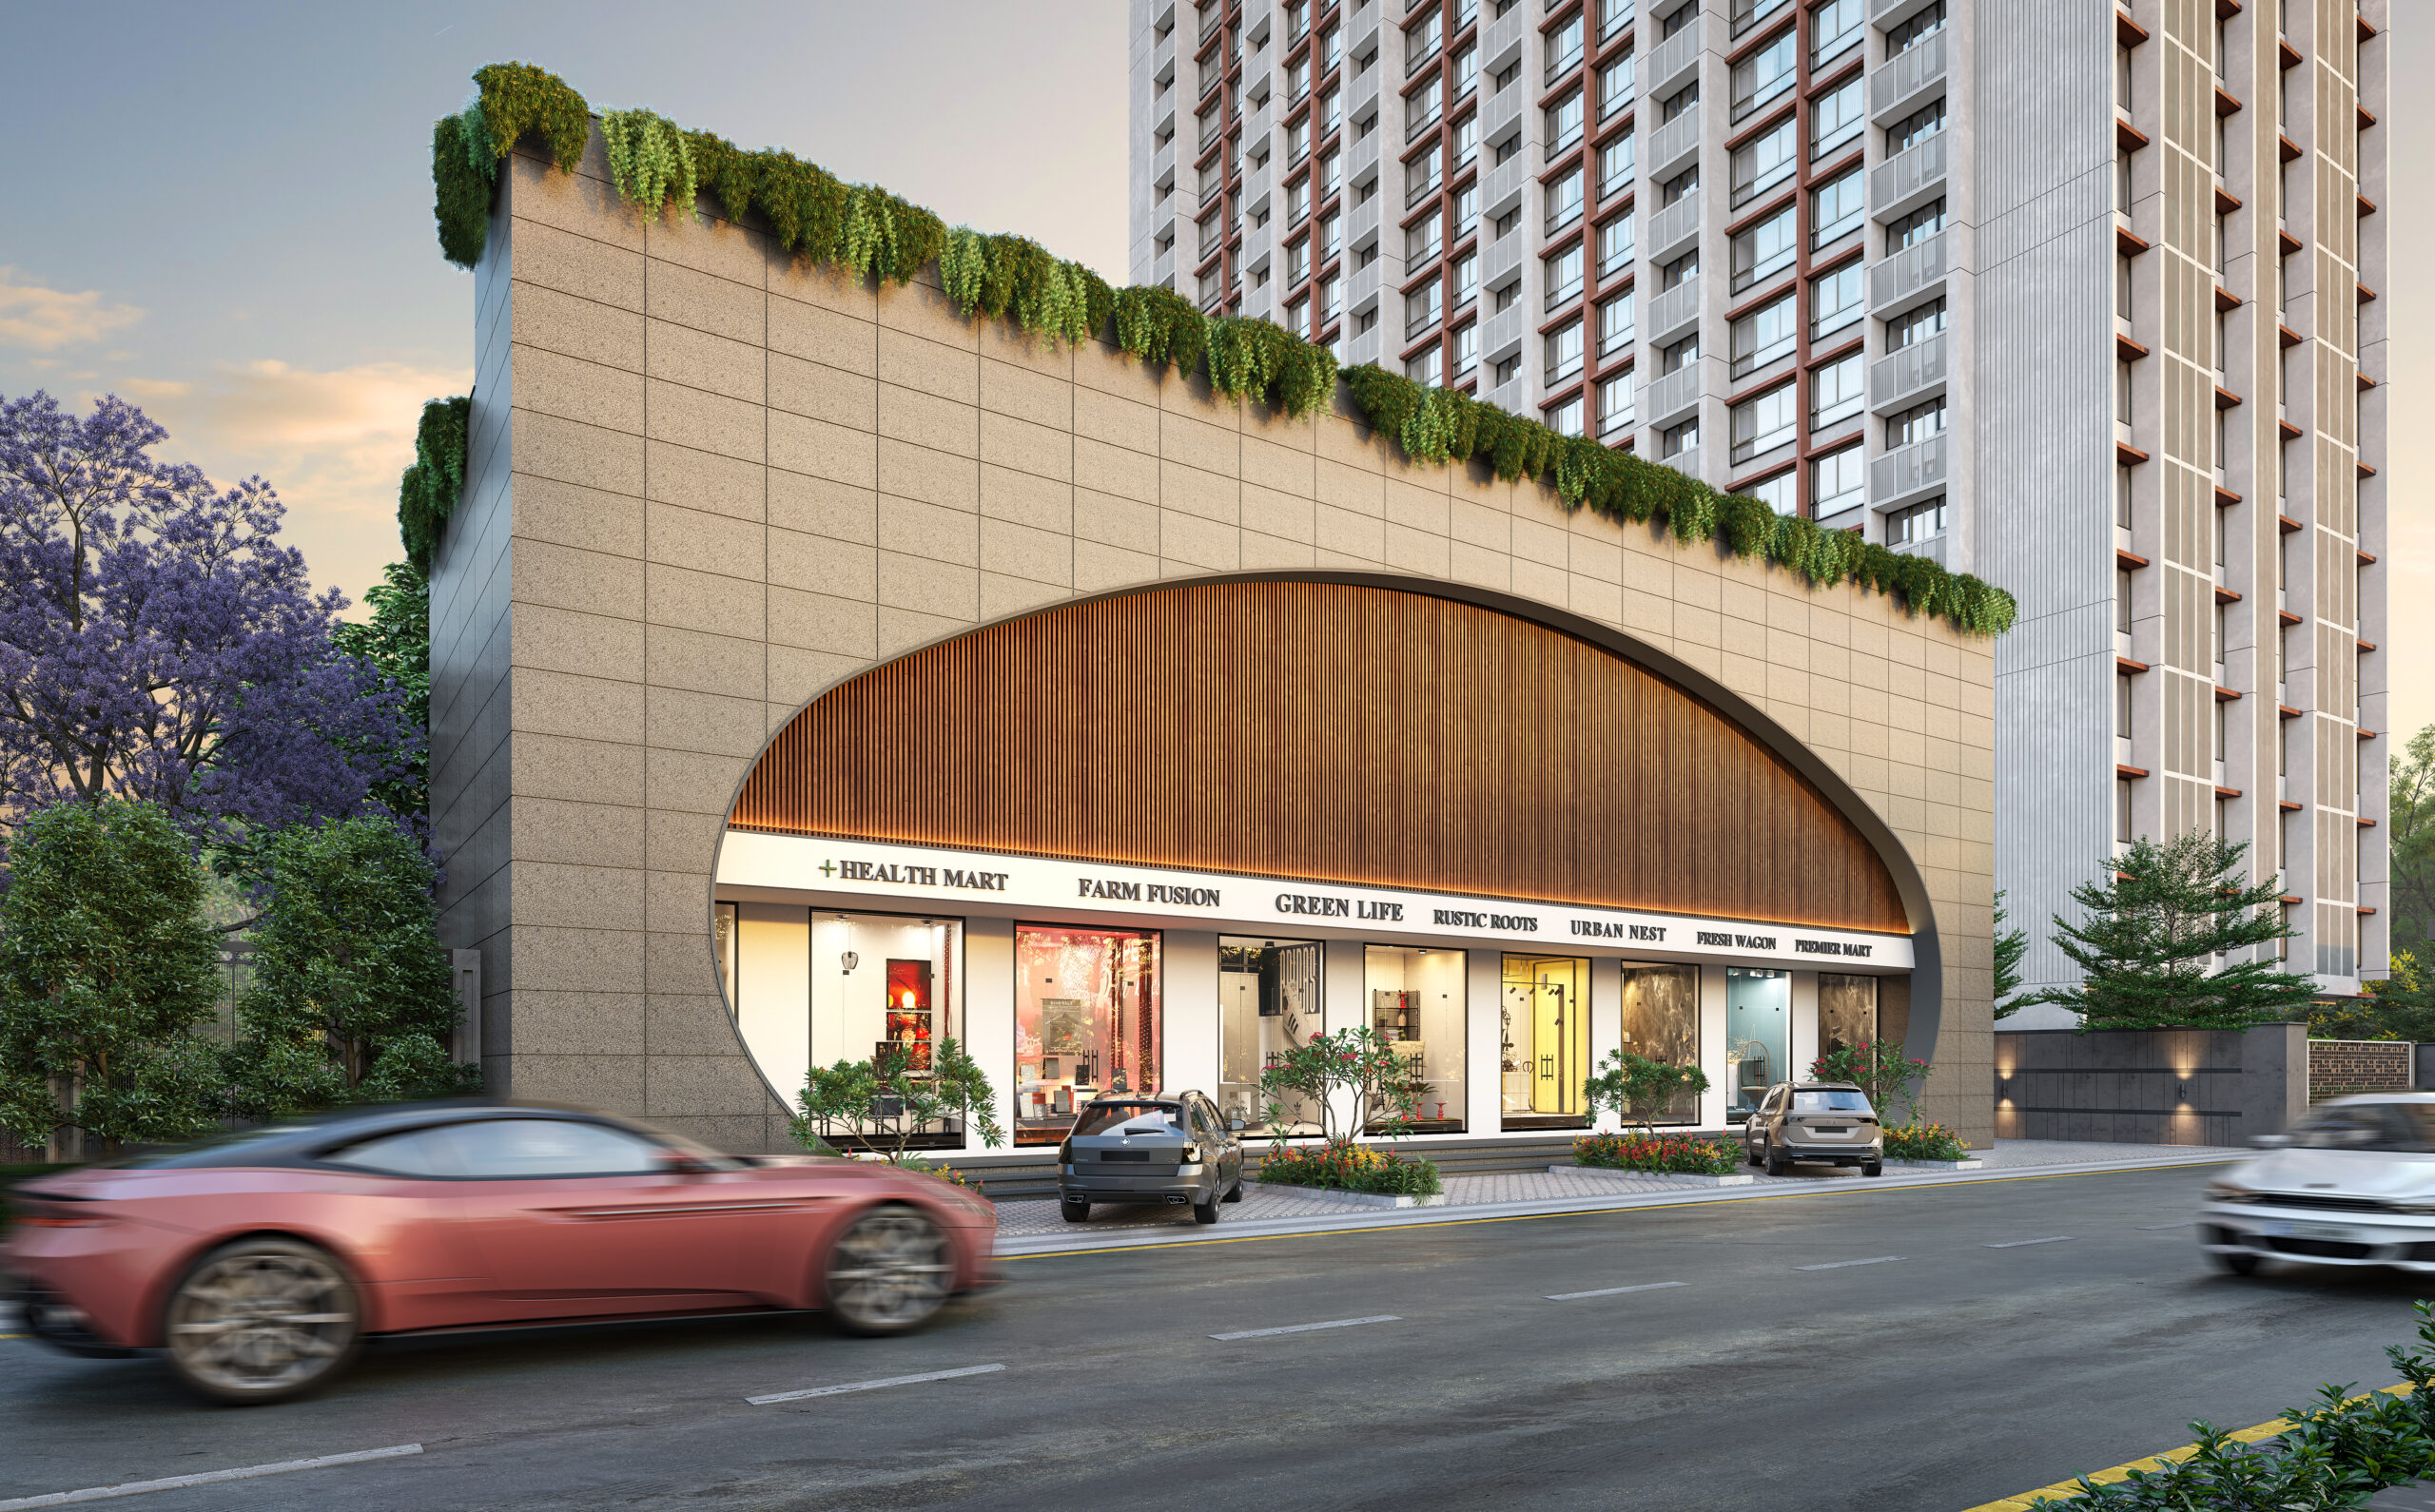
The Vision
A living that surpasses the ordinary
Forest Vista isn’t just about four walls or conventional amenities – it’s about a lifestyle that lets you explore, experience and enjoy life in all its glory. Expansive greens, refined architecture and future-ready amenities come together to create a world that is both inspiring and enduring.
Why Forest Vista
Crafted for a Life Well Lived
Five reasons Forest Vista redefines everyday living in Mira Road East.
Gated Community Living
A beautiful, elegant gated community where the joyous vibes of nature greet you every single day.
Embraced by Nature
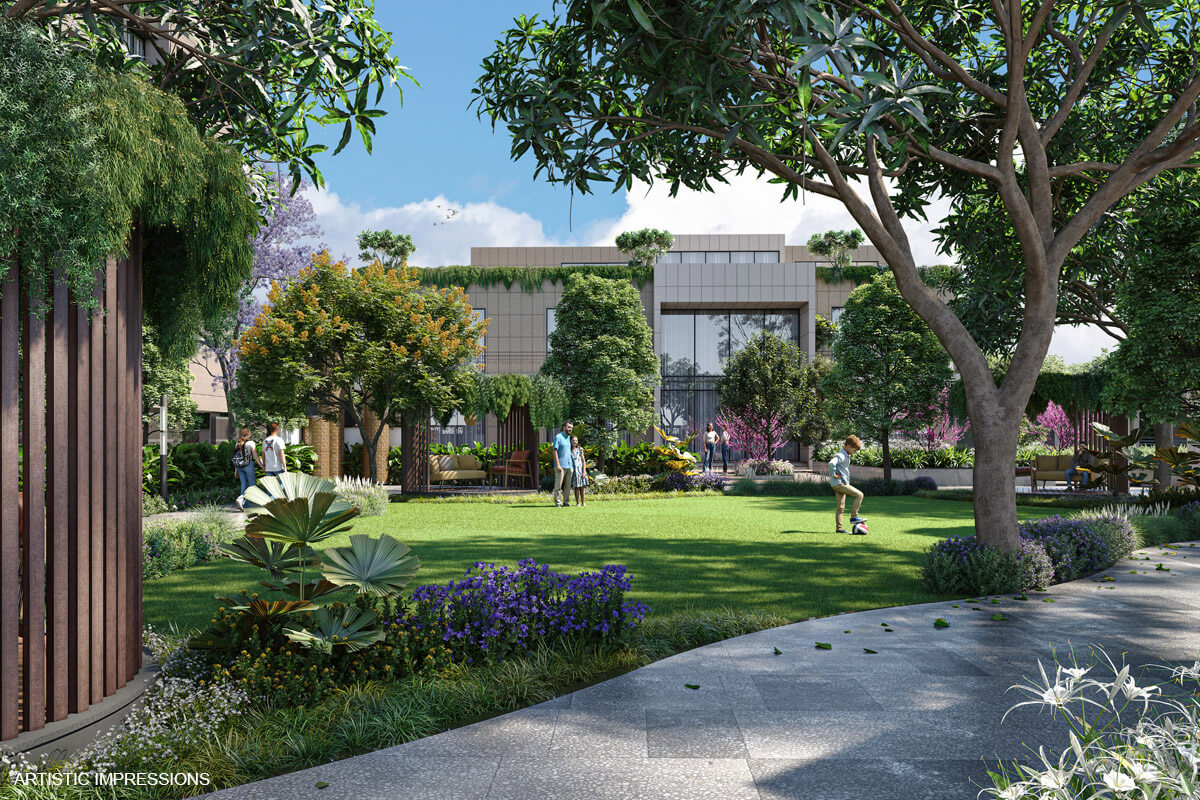
Expansive greens and open spaces, thoughtfully designed for a calmer, healthier everyday life.
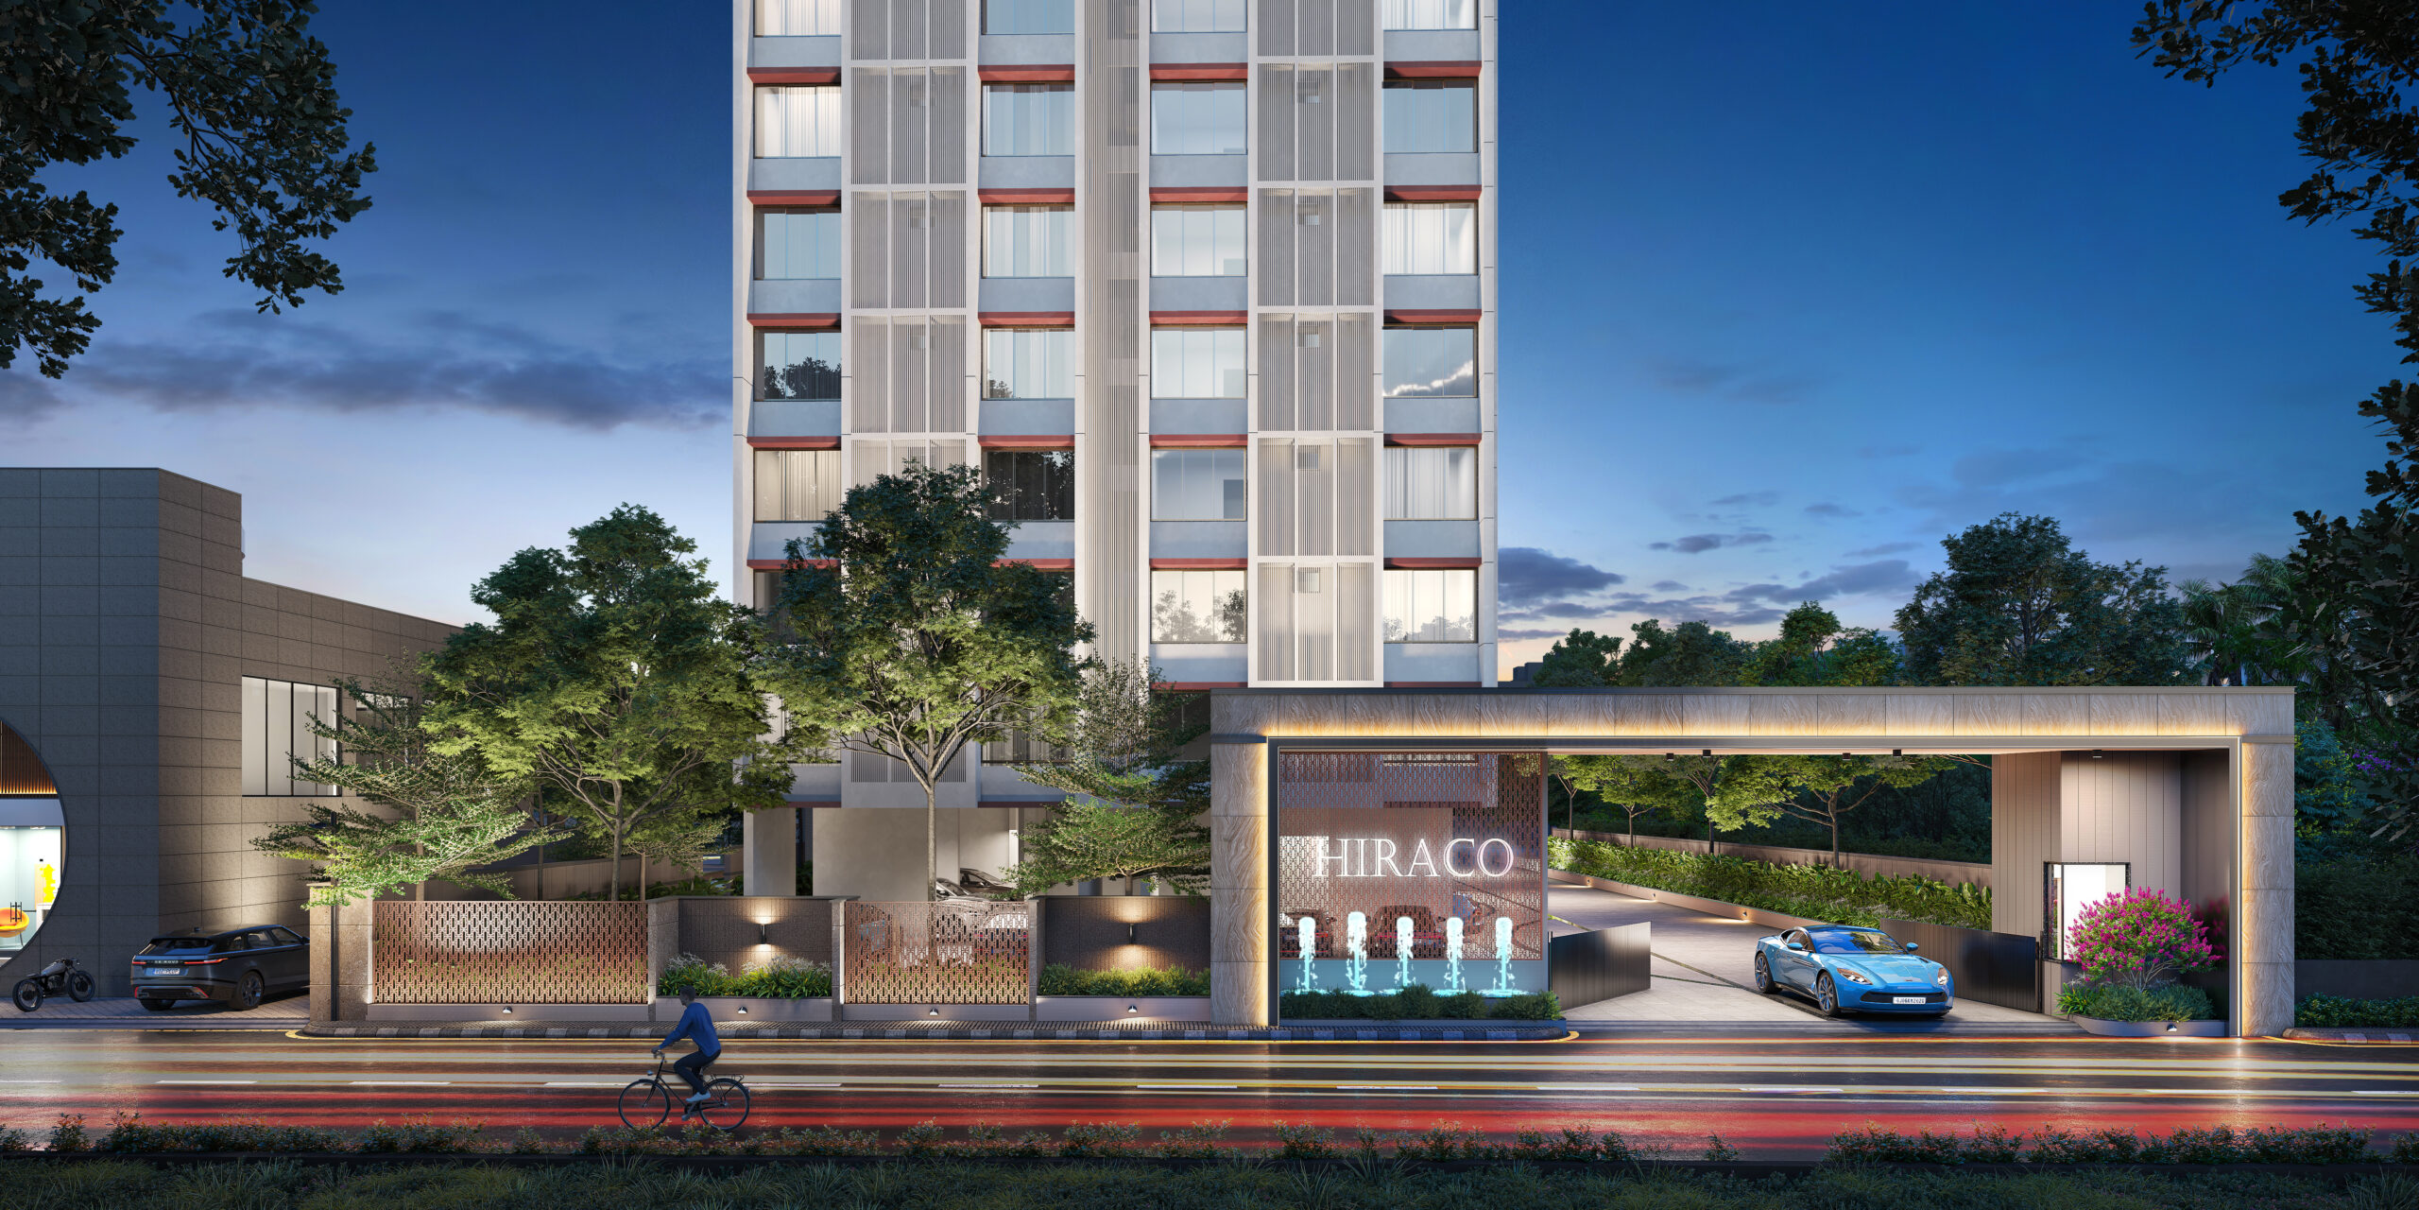
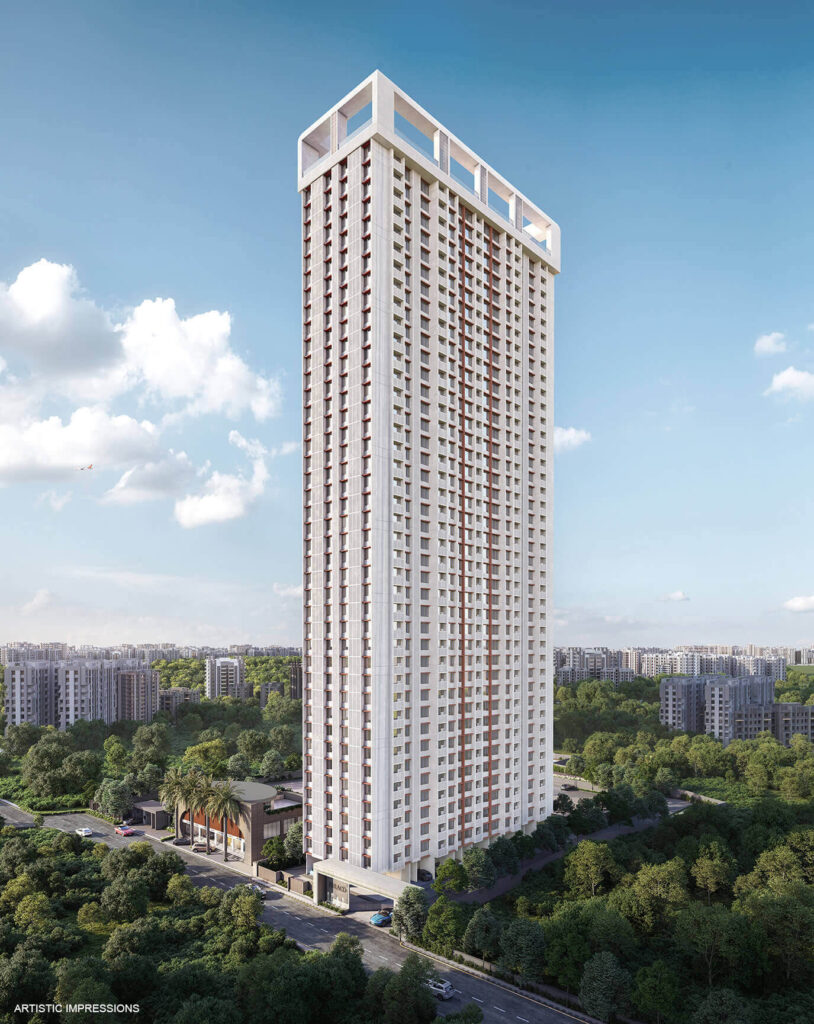
Rising up to 42 Floors
A landmark tower reaching new heights - elevated views and elevated living, subject to approvals.
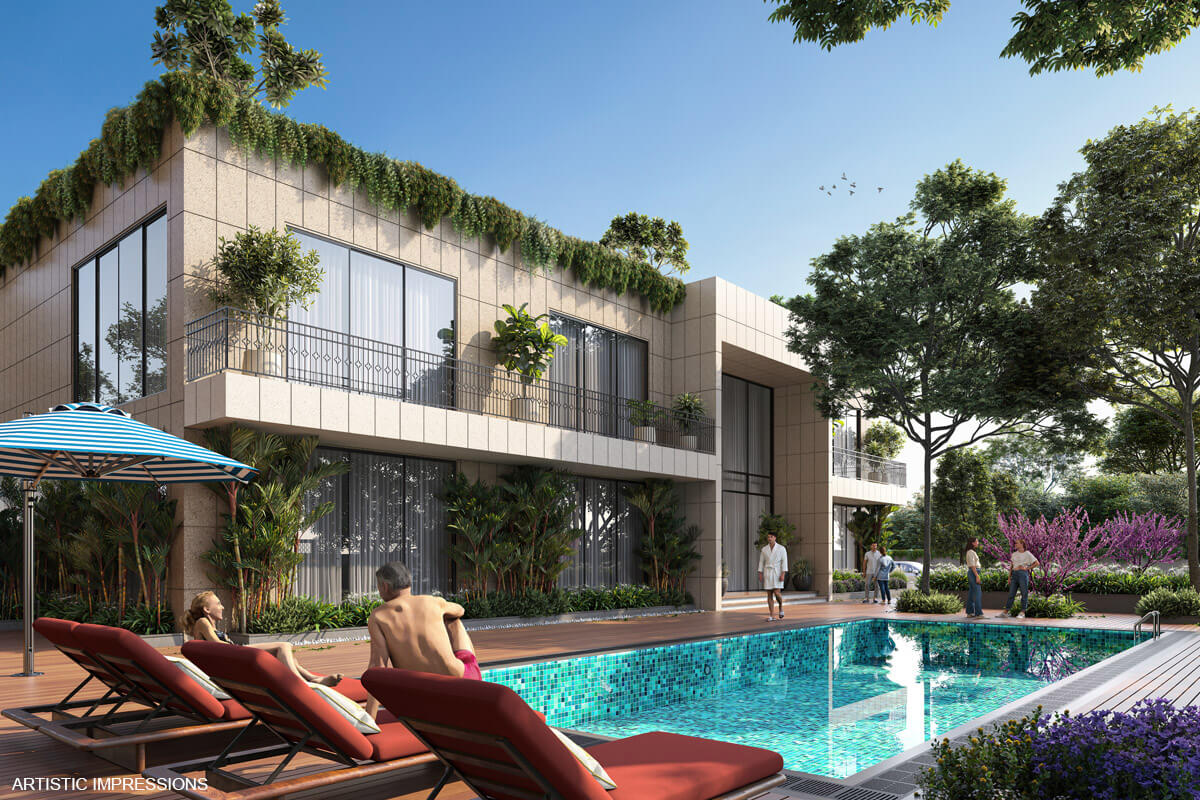
World-class Clubhouse
Fourteen curated amenities, from the swimming pool to co-working, for every mood and moment.
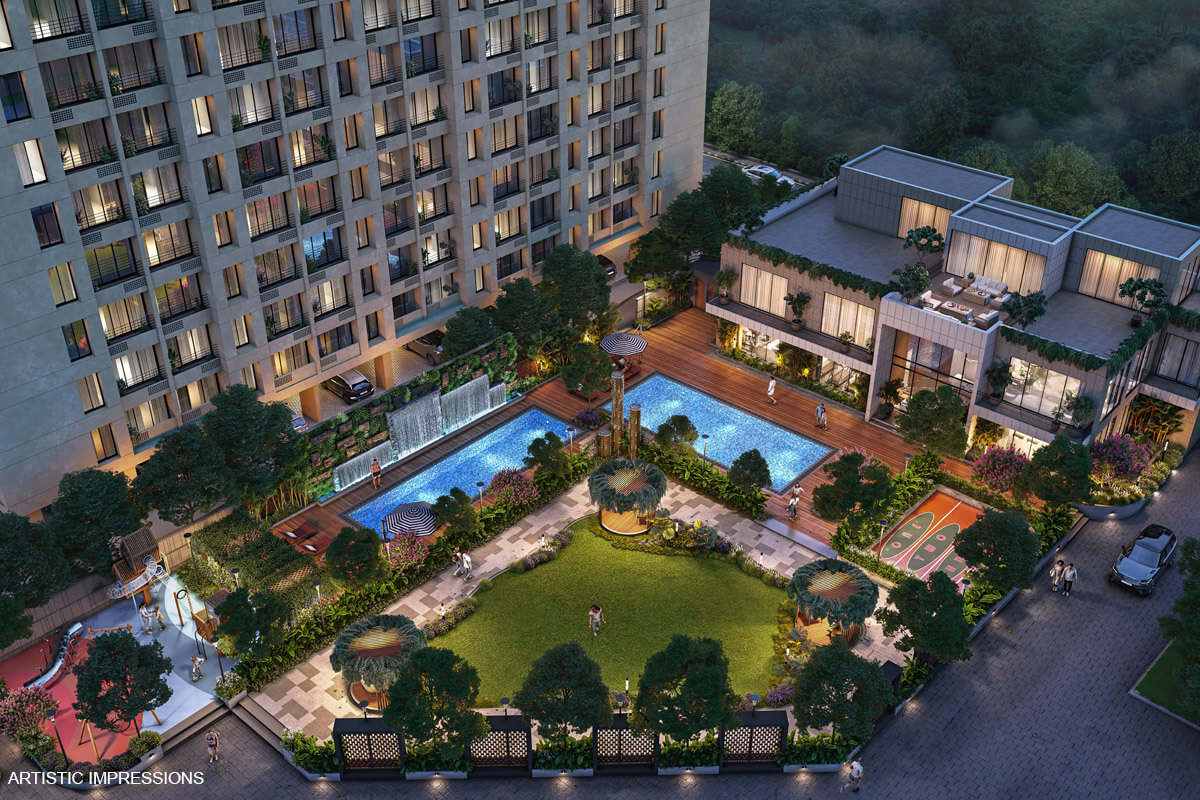
Built to Endure
Seismic-zone RCC structure with Fe 500D steel and premium finishes, engineered to last for generations.
The Clubhouse
World-class Amenities
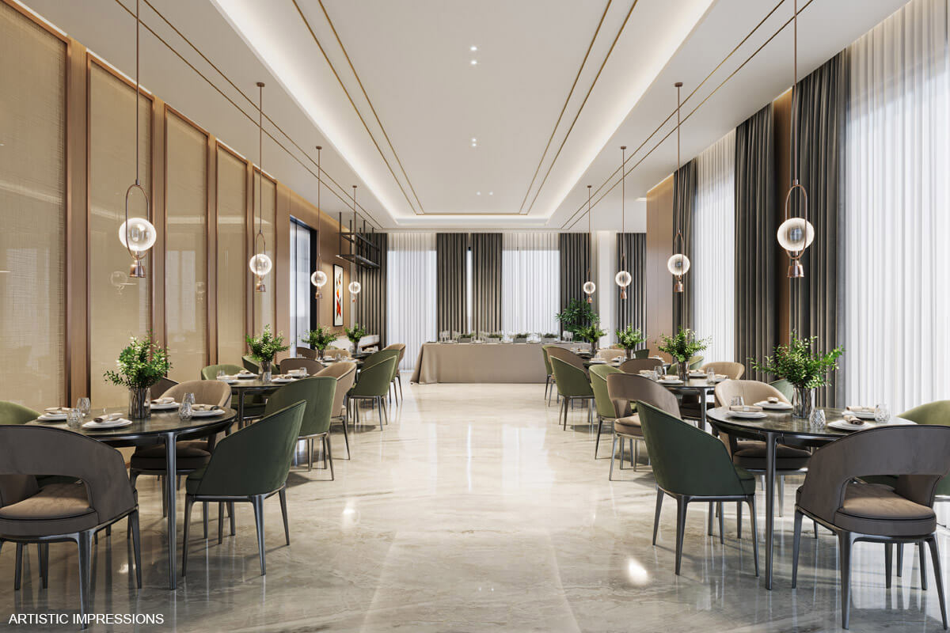
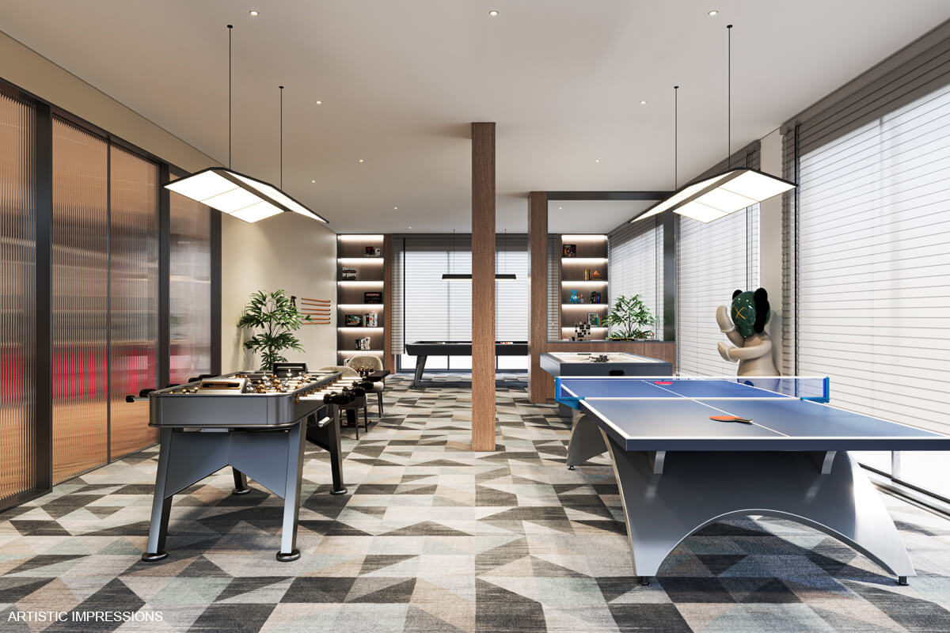
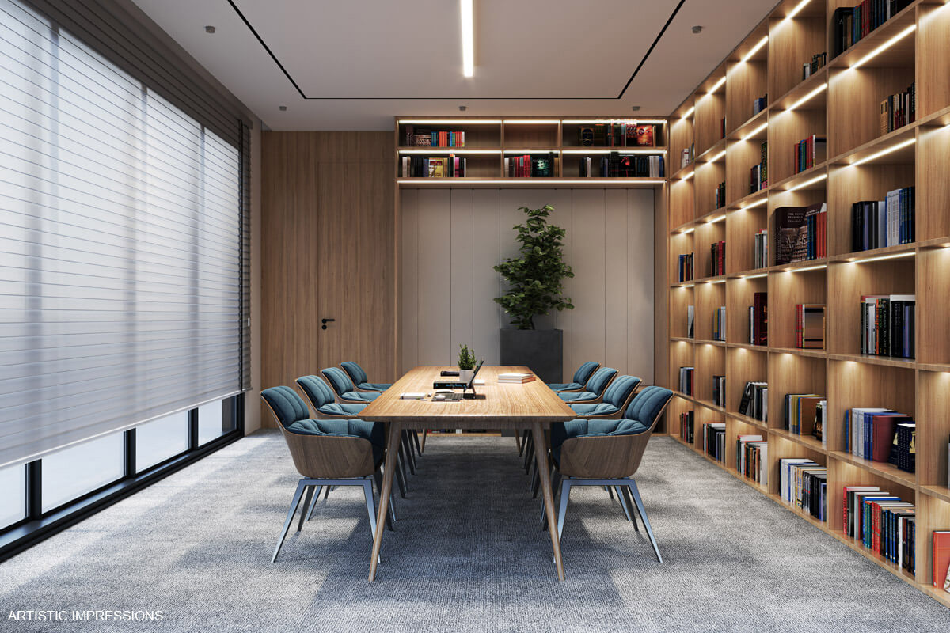
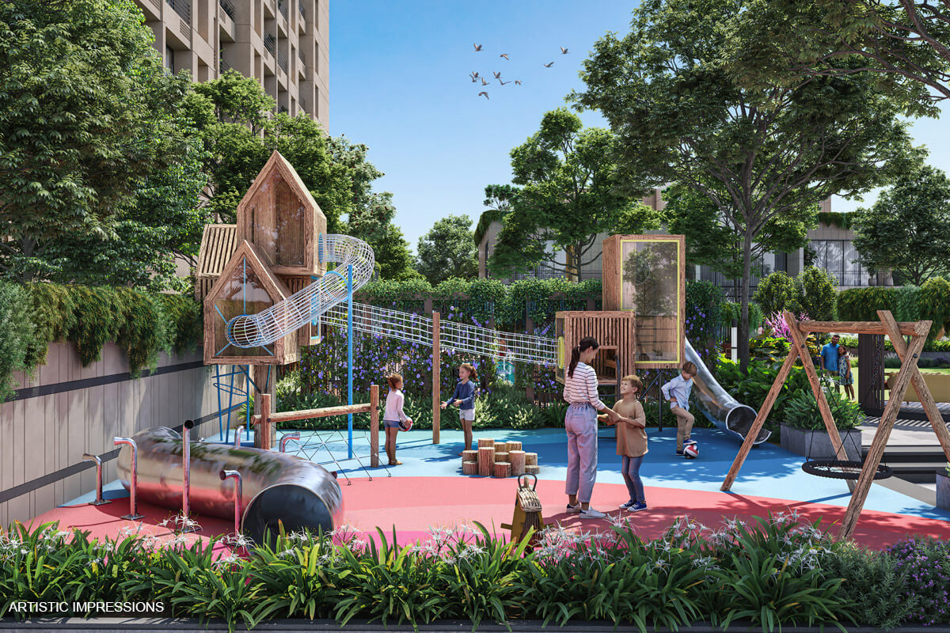
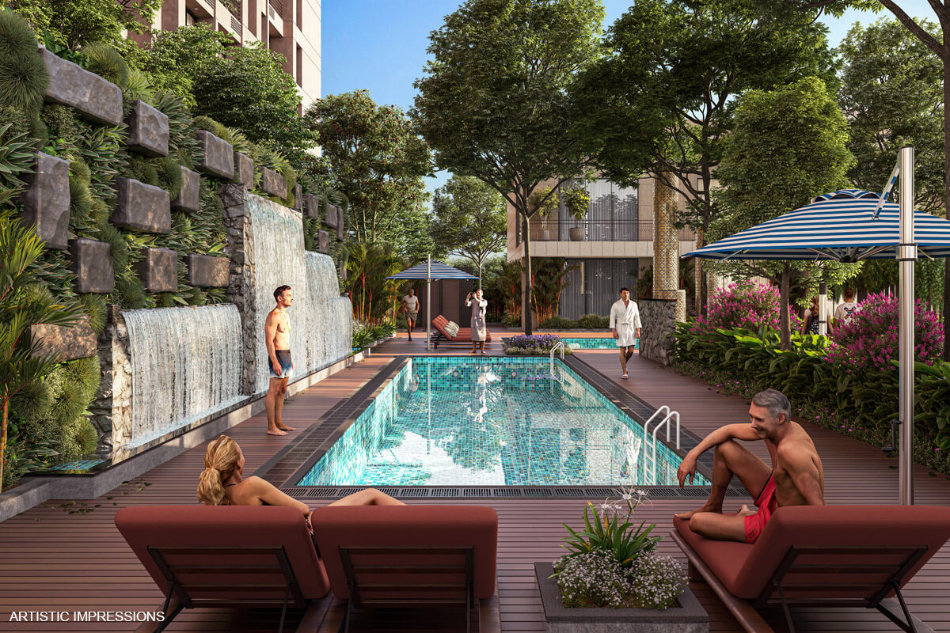
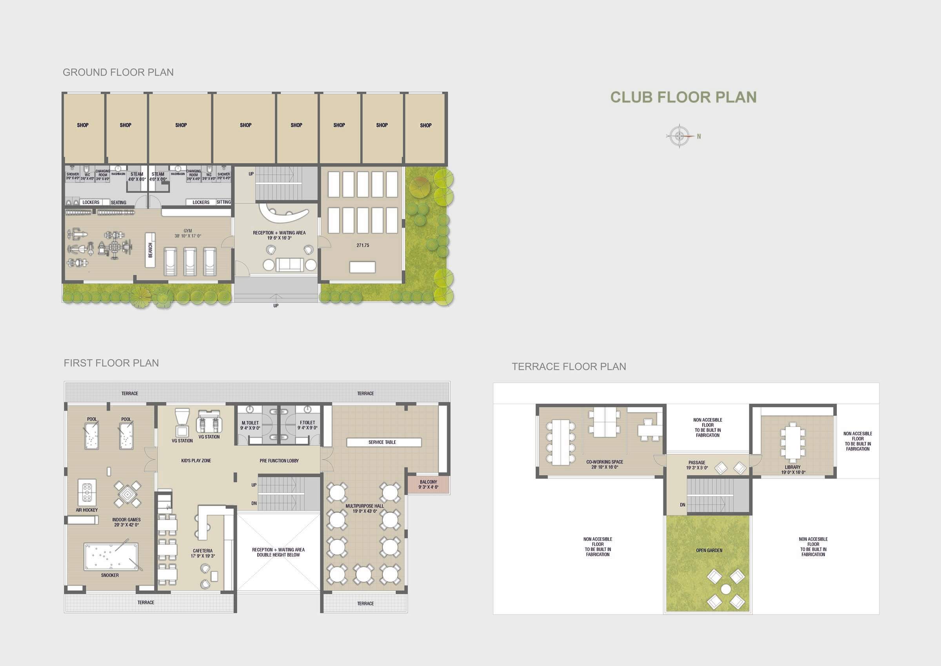
Fourteen curated experiences, from the swimming pool to co-working spaces – for every mood and every moment.
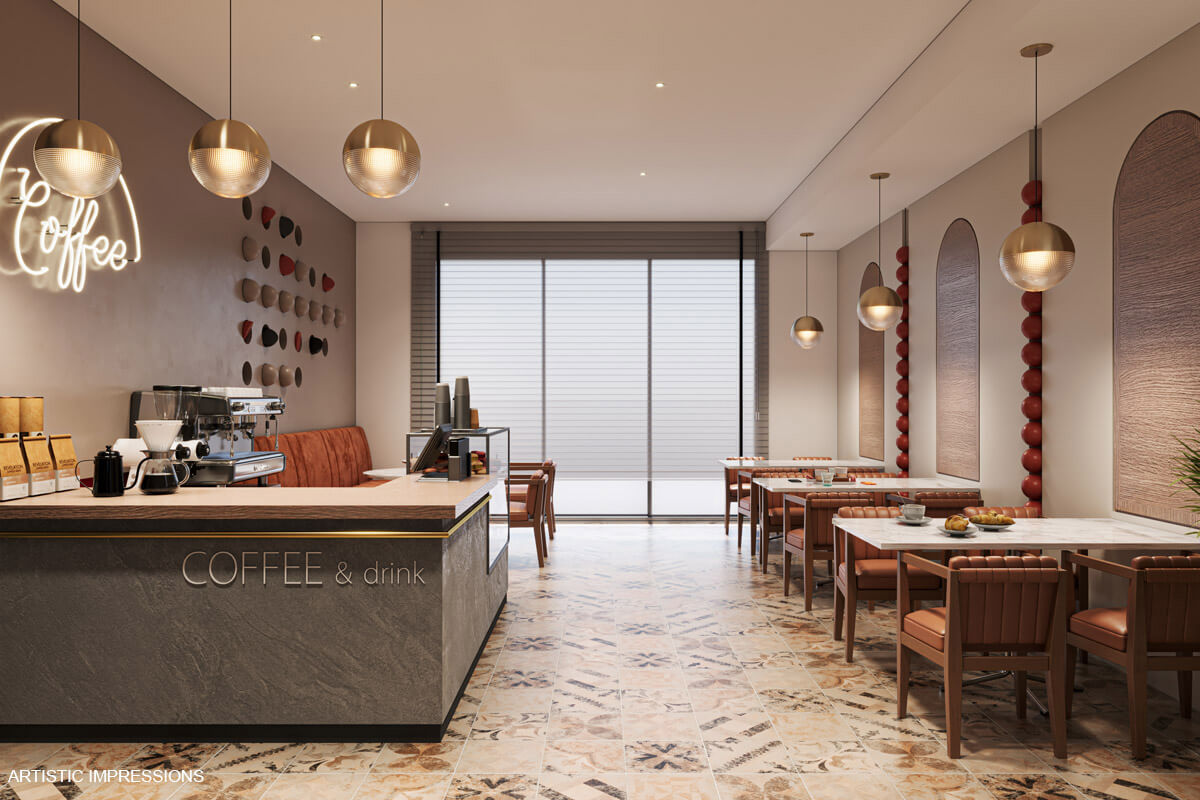
 Cafeteria
 Children's Play Area
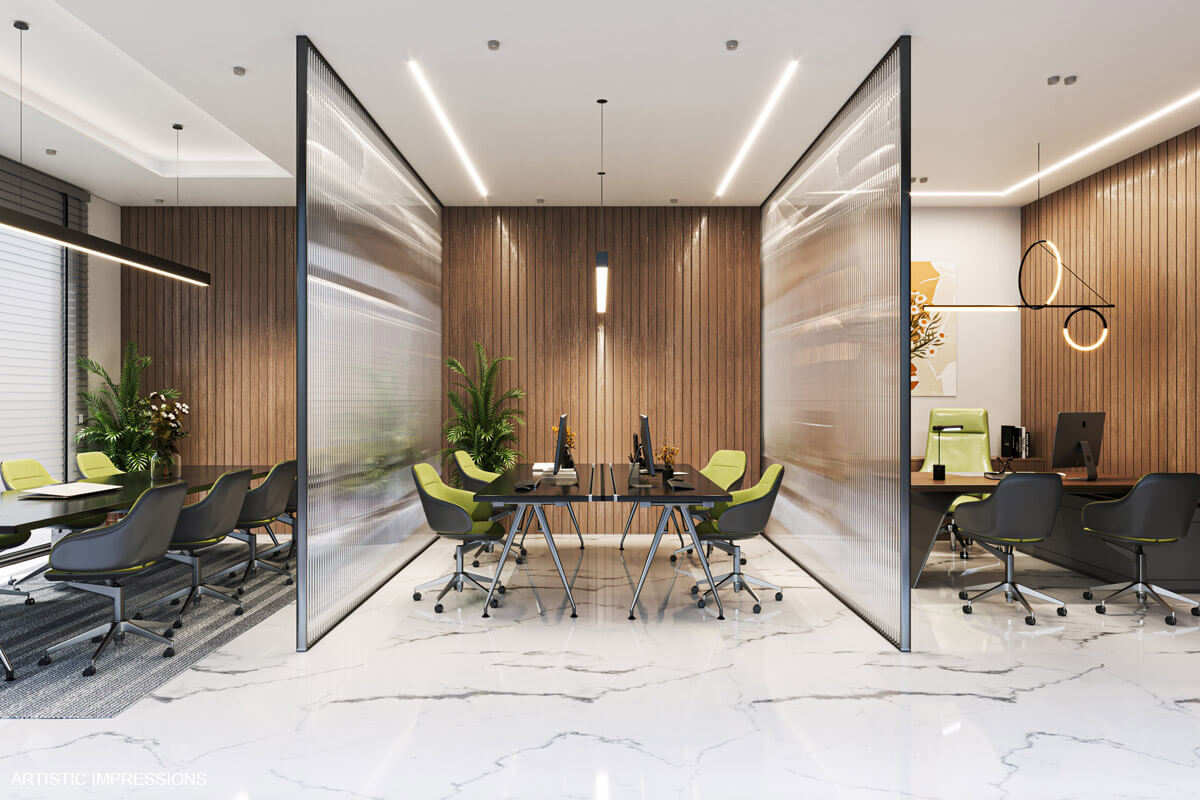
 Co-working Space
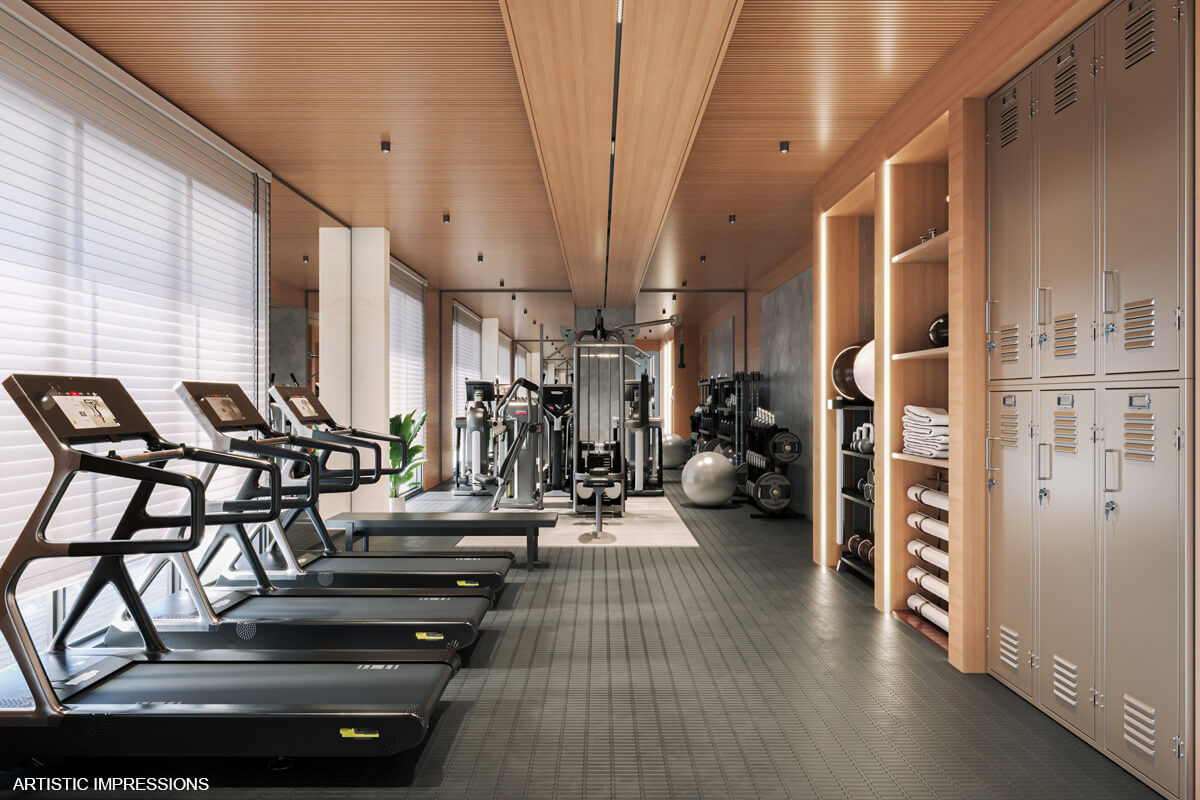
 Gymnasium
 Indoor Games
 Landscape Garden
 Library
 Multipurpose Hall
 Party Lawn
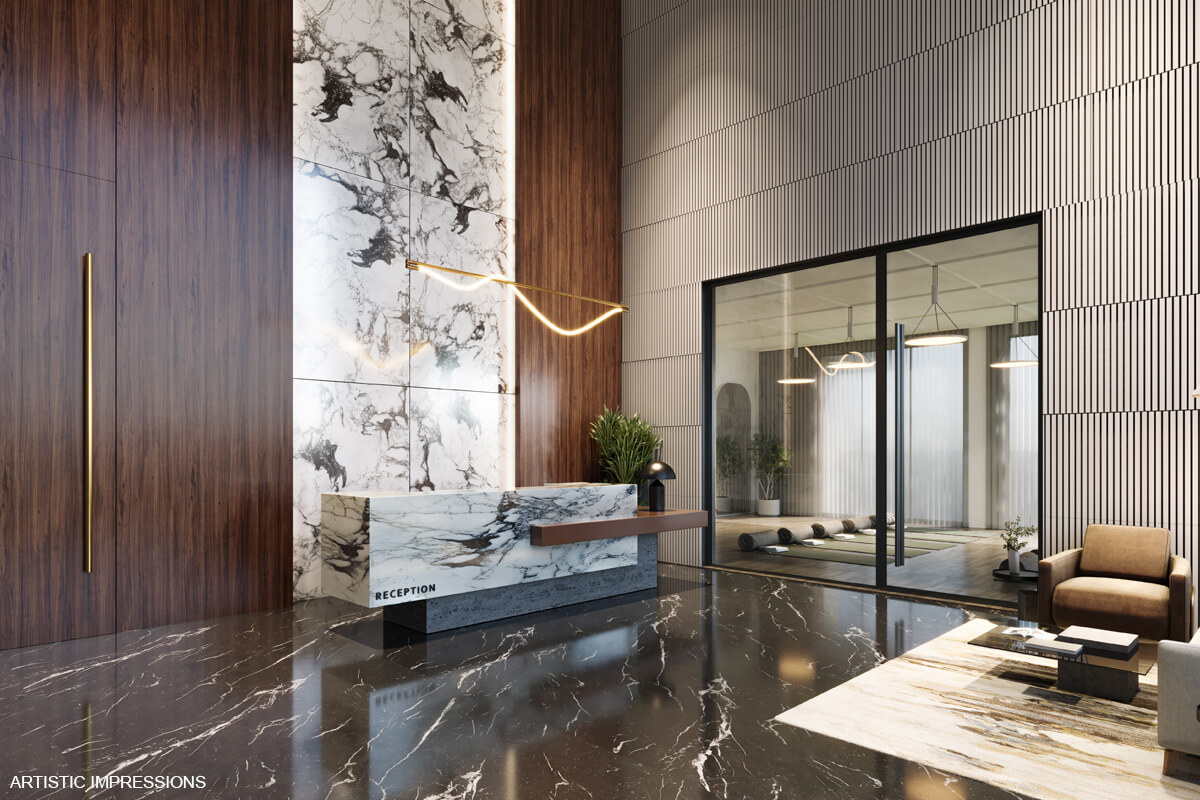
 Reception Lounge
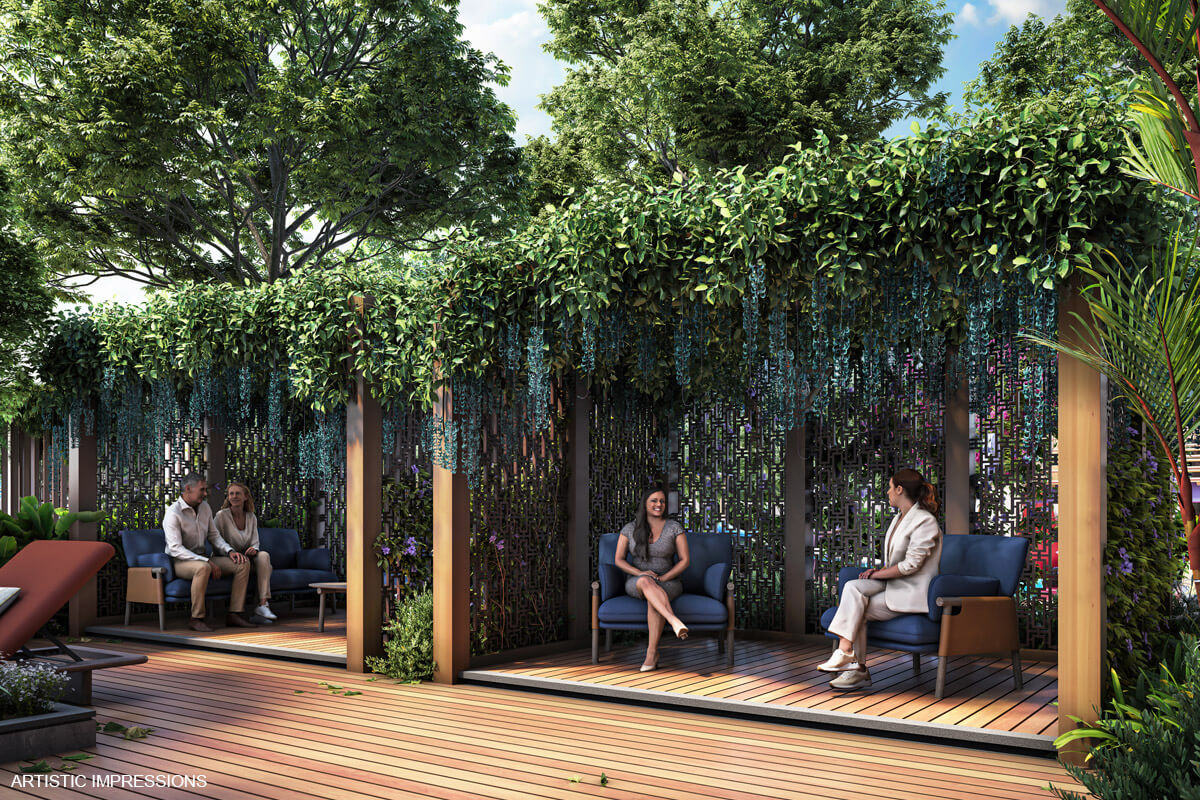
 Sitting Area
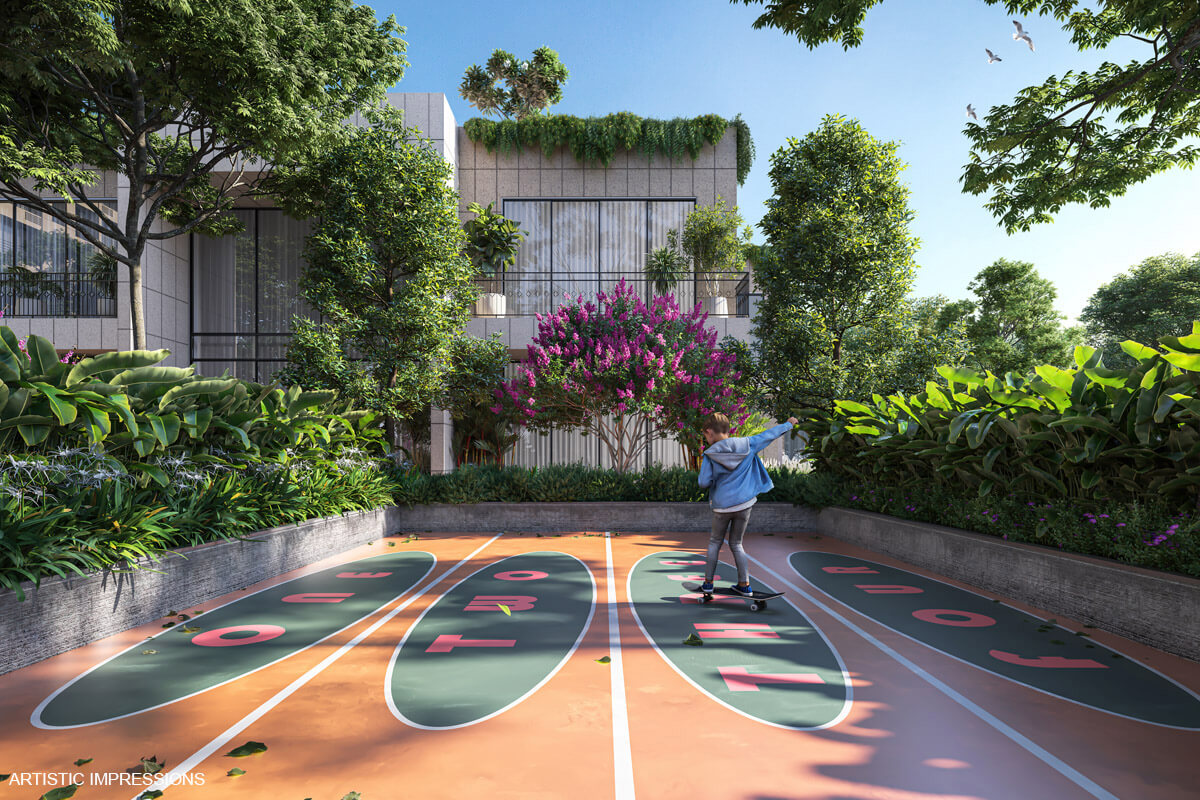
 Skating Rink
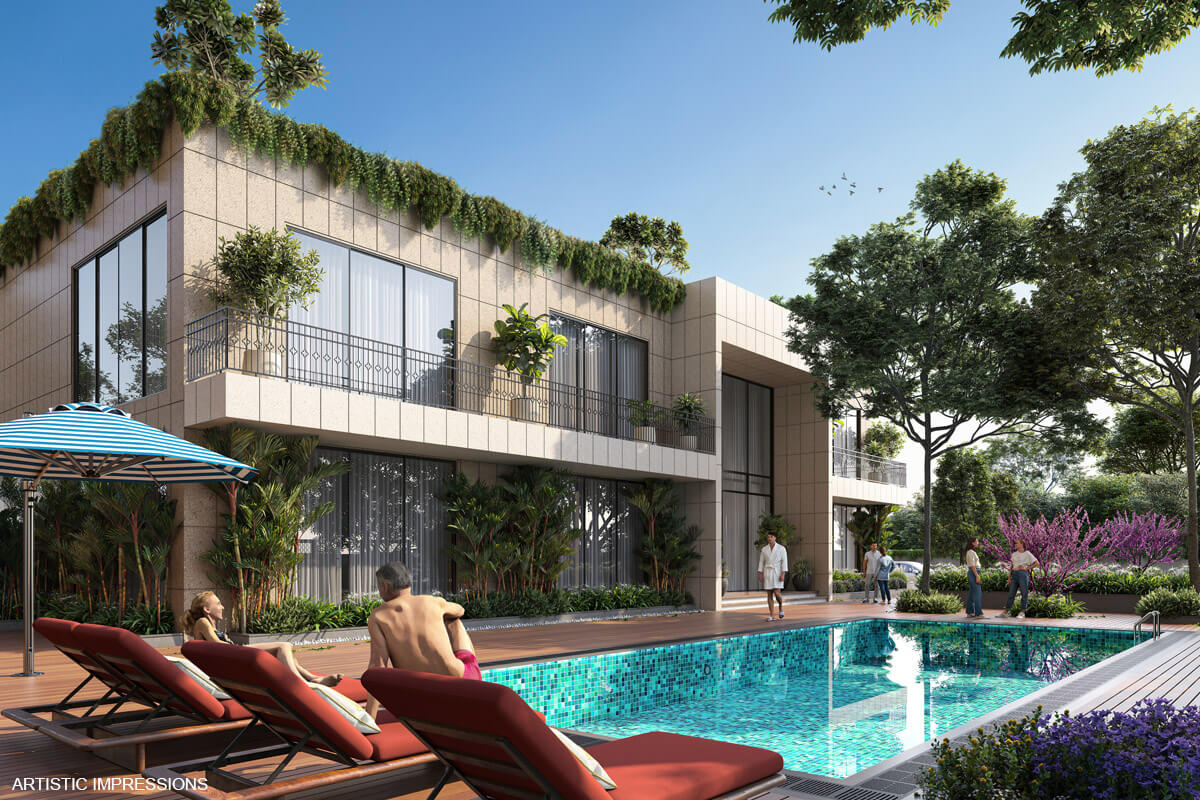
 Swimming Pool
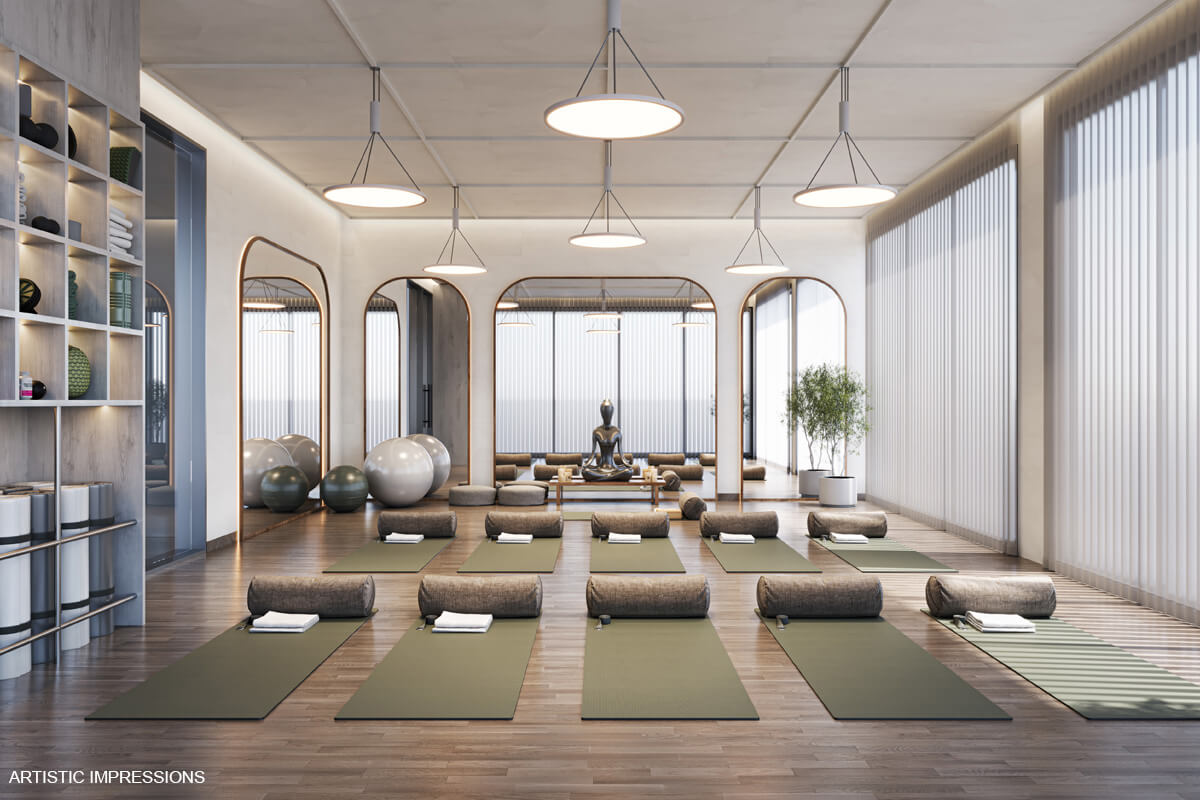
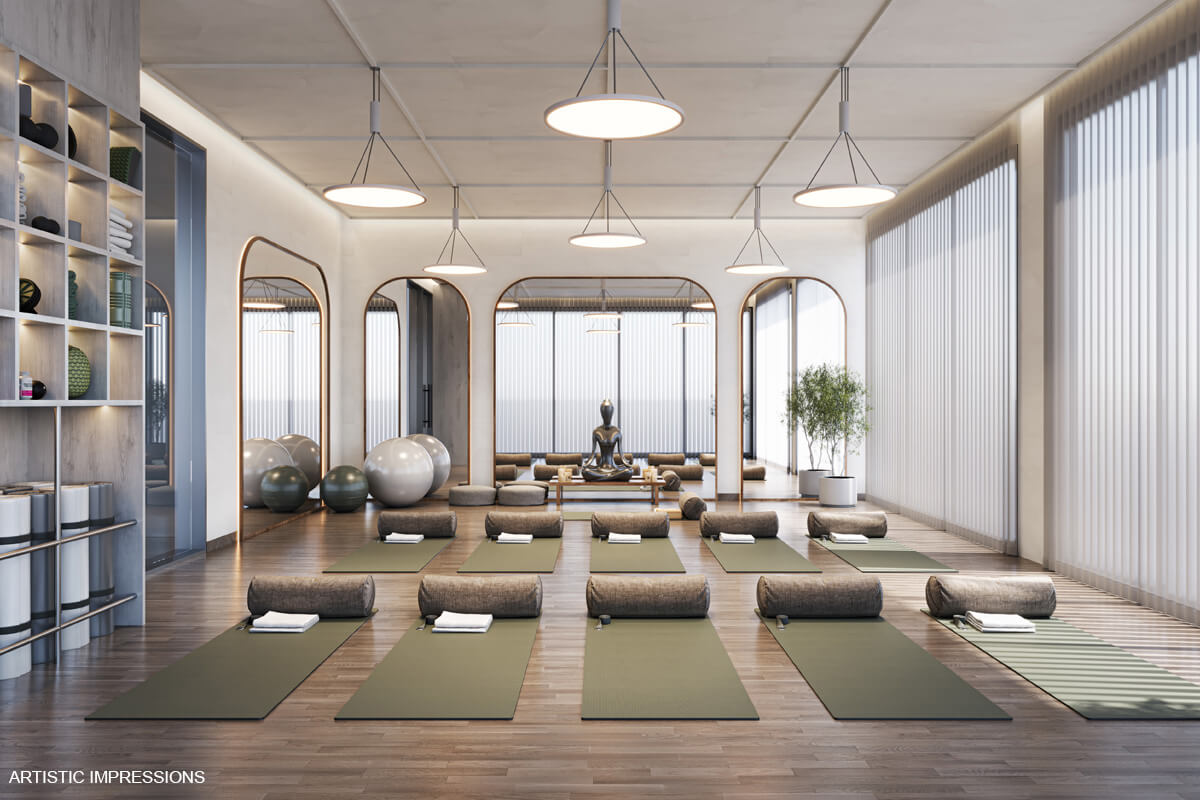
 Yoga & Meditation
Photo Gallery
A Visual Tour
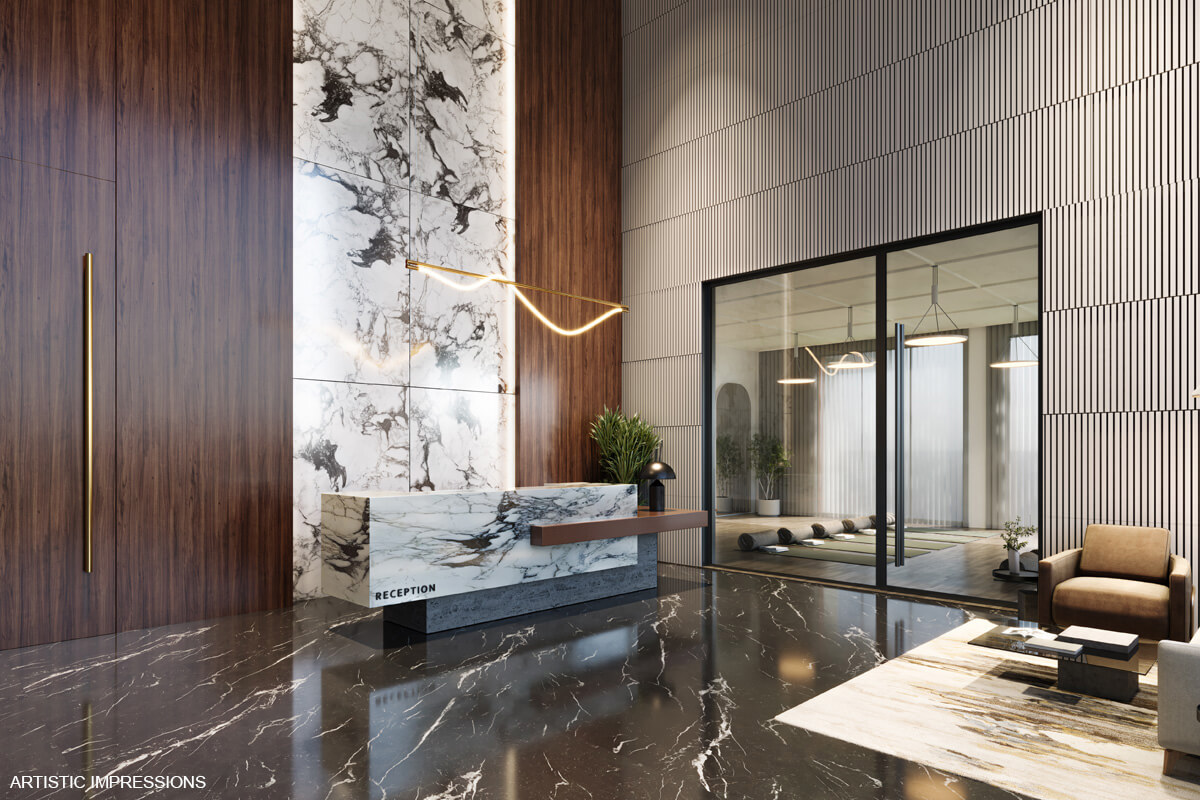
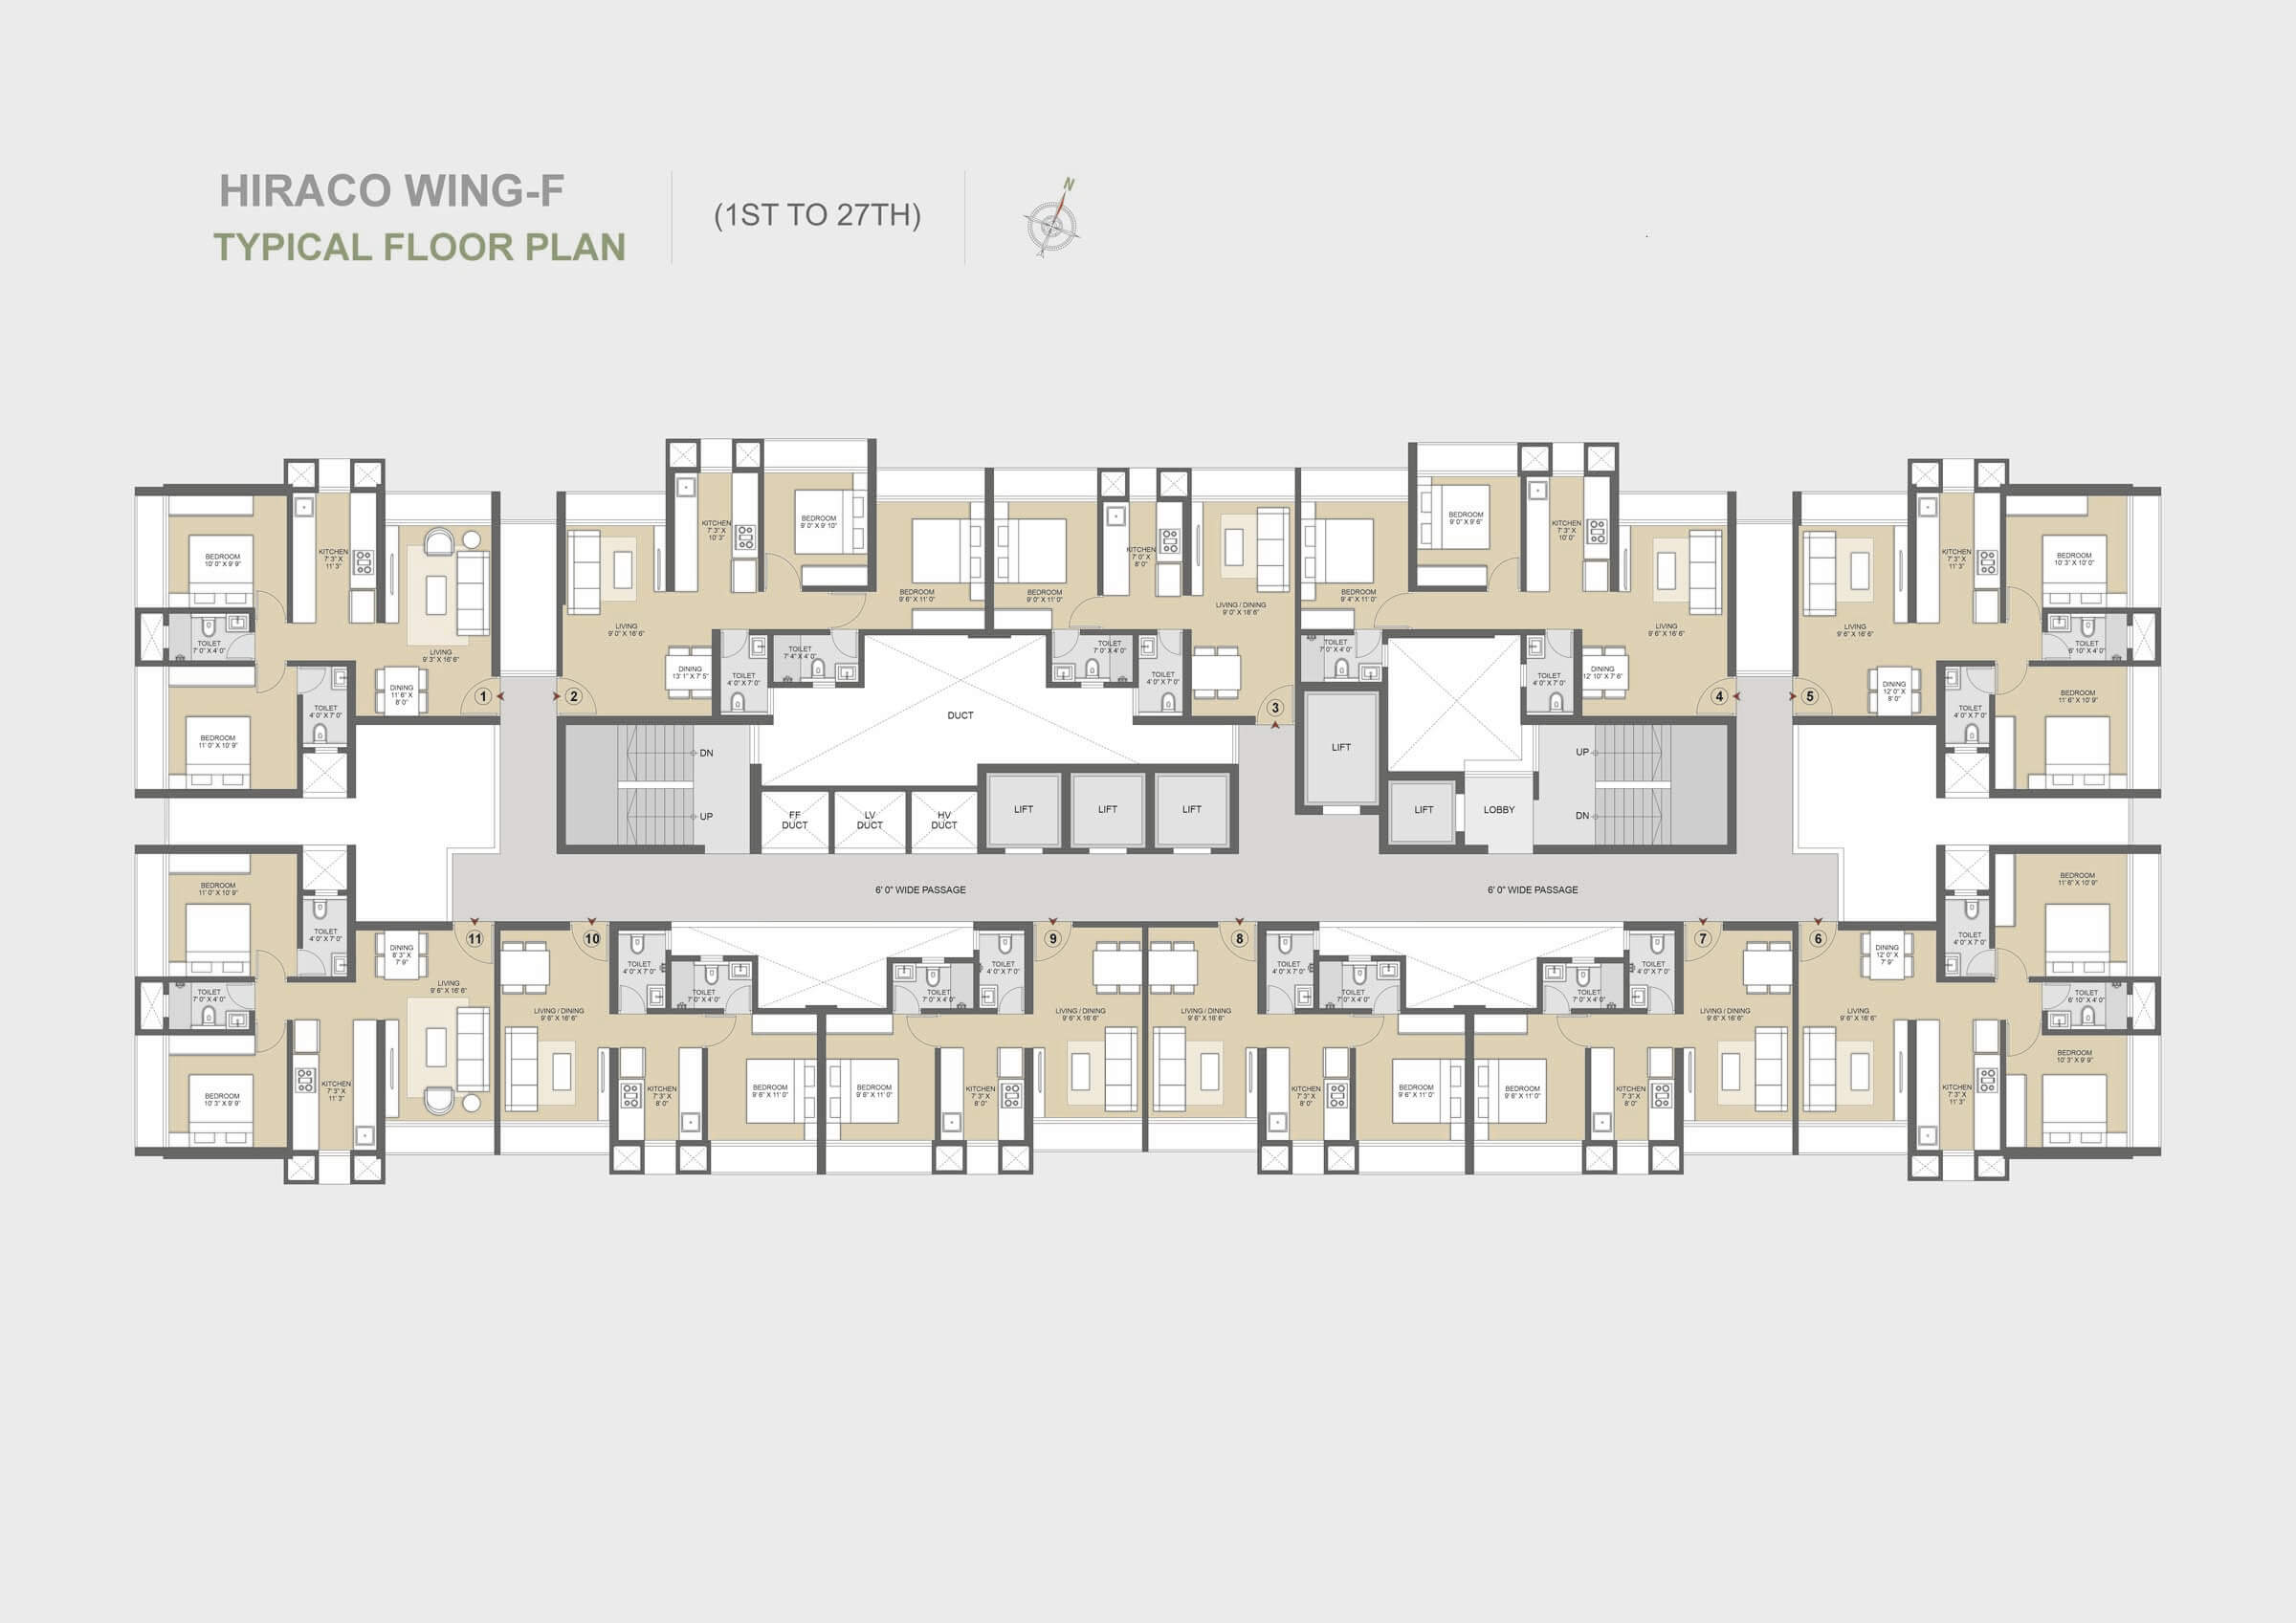
Space Planning
Floor Plans by Configuration
Engineered to Endure
Peace of Mind, By Design
Seismic-Safe Structure
An RCC framed structure engineered to IS 1893 seismic-zone norms, with shear walls, columns and certified structural design.
Premium Materials
Fe 500D TMT steel, M20/M25 ready-mix concrete and branded fittings - specified for strength, safety and longevity.
Future-Ready Homes
Video door phones, dedicated internet, modular switches and high-speed lifts with automatic rescue devices in every tower.
Built Right
Specifications
Structure & Safety
- RCC framed structure designed to IS 1893 seismic-zone specifications
- Raft / isolated footings for efficient load transfer
- Lateral load-resisting system with shear walls and columns
- Certified by qualified structural engineers
Materials
- Fe 500D TMT bars conforming to IS 1786 from certified, reputed manufacturers
- High-yield strength deformed (HYSD) bars
- M20 / M25 grade Ready Mix Concrete from approved batching plants
- AAC blocks or fly-ash bricks for partitions
Interior Finishes
- Premium vitrified tiles throughout living areas
- High-quality putty on all plastered walls and ceilings
- Granite / vitrified kitchen platform with stainless-steel sink
- Vitrified tile dado up to lintel level in the kitchen
Plumbing & Sanitation
- Concealed plumbing throughout
- Jaguar / Kohler or equivalent sanitaryware
- C.P. fittings throughout
- Well-designed vitrified tile dado in all toilets
Doors & Windows
- Attractive main door with wooden frame and premium lock fittings
- Laminated internal doors with full-body vitrified tile frame
- Aluminium anodized sliding windows with vitrified frames
- Reflective glass for heat reduction with safety grills
Electrical & Technology
- Concealed branded copper wiring with sufficient points
- Modular branded switches in all areas
- Single-phase meter per flat; three-phase meter for shops
- Video door phone, TV, intercom and dedicated internet point
Elevation & Access
- High-speed passenger lift per building with Automatic Rescue Device (ARD)
- Automatic doors for smooth, safe operation
Fire Safety
- Automated fire sprinklers in the basement
- Fire hydrants with fire extinguishers at each floor level
- Flood emergency equipment as per NBC norms
The Address
A Location That Connects
On Western Express Highway, Mira Road East – minutes from the metro, schools, hospitals and everyday essentials.
Good to Know
Frequently Asked Questions
Where is Forest Vista located?
On Western Express Highway No. 08, behind Kashimira Police Station, Mira Road East, Thane 401107 - just 0.3 km from the highway and 0.45 km from the nearest metro station.
How many floors will the tower have?
The building is proposed to rise up to 42 floors, subject to MBMC and competent-authority approvals and sanctioned plans.
What amenities does the project offer?
A world-class clubhouse with 14 curated amenities including a swimming pool, gymnasium, landscape garden, library, co-working space, skating rink and yoga & meditation zones.
Are the amenities shared?
Yes. The clubhouse, swimming pool(s), garden and recreational areas are shared among members of the existing society and future purchasers in the larger layout, as specified in the Agreement for Sale.
Is the building earthquake-safe?
Yes. It is an RCC framed structure designed to IS 1893 seismic-zone specifications with a lateral load-resisting system of shear walls and columns, certified by qualified structural engineers.
Disclaimer
Read Full Disclaimer
1. The contents of this website are a guide only and do not constitute an offer or contract. Changes may be made during the development of the real estate project and standard fittings, amenities and specifications are subject to change as more particularly agreed under the agreement for sale.
2. By visiting this website, the viewer confirms that the information uploaded herein including marketing collaterals, leaflets, brochures and website are solely for representational purposes only and the viewer has not solely relied on this information for making any allotment in our real estate project. Nothing on this website constitutes booking, selling or an offer for sale, or invitation to purchase a unit in our project in any manner by the promoter.
3. The images of proposed flats represent sample flats of specific configurations, showcasing interior layouts with furniture, electronic goods, amenities, and other furnishings for illustration purposes only. The Promoter is not obligated to provide any such items. All plans, specifications, dimensions, designs, tile shades, sizes, amenities and show flat measurements are indicative and subject to change.
4. The proposed building is planned to comprise up to 42 floors or lesser. However, the final number of floors is subject to the approvals, sanctions, and permissions granted by the MBMC and/or other competent authorities in accordance with the UDCPR and applicable laws. The developer reserves the right to modify the number of floors based on the final sanctioned plans.
5. The legal relationship between the Promoter and the allottee shall be governed strictly by the Agreement for Sale, not by any brochure, advertisement, webpage, or other promotional materials.
6. Amenities such as the clubhouse, swimming pool/s, garden, and recreational areas will be shared among existing members of the existing society and the future purchasers in the larger layout as specified in the Agreement for Sale.
7. By using or accessing the website, the viewer agrees, acknowledges and accepts all the terms and conditions of the disclaimer mentioned herein, without any qualification or limitation.
8. Regulatory Compliance Disclaimer: All transactions and project-related activities are subject to applicable laws, rules, and regulations, including RERA compliance. The Promoter is not responsible for any interpretations or assumptions made by the viewer.
9. Approval & Permission Disclaimer: The project is subject to approvals from relevant statutory and regulatory authorities. Any changes due to revised government norms, policies, or regulations will be updated as necessary.
10. Financial & Pricing Disclaimer: The price, payment plans, offers, and availability of units are subject to change as may be decided by the Promoter. The Promoter reserves the right to modify, revise, or withdraw any scheme at its sole discretion.
11. Force Majeure Clause: The Promoter shall not be liable for any delays or modifications in project timelines due to unforeseen circumstances, including but not limited to acts of God, government actions, supply chain disruptions, or force majeure events.
12. Third-Party Services Disclaimer: Any external services, including but not limited to home loan assistance, interior designing, and property management, are provided by third parties. The Promoter does not guarantee or take responsibility for their services.
13. No Warranty or Guarantee: The Promoter does not provide any warranty or guarantee, express or implied, regarding the completion timelines, quality, or future performance of the project beyond what is explicitly stated in the Agreement for Sale.
14. This website is merely conceptual and the Promoter/Developer reserve the right to change, amend and modify the contents of this website from time to time. It cannot be treated as a part of the final purchase agreement s that may be executed from time to time.
15. The information contained herein, including images, layouts, amenities and specifications, are purely indicative and subject to any modification and changes. The visuals, pictures, images/renderings/maps of the project land at the development/construction stage, are purely indicative, informative, and representational in nature and only an artist’s impression, unless specifically claimed to be actual photographs.
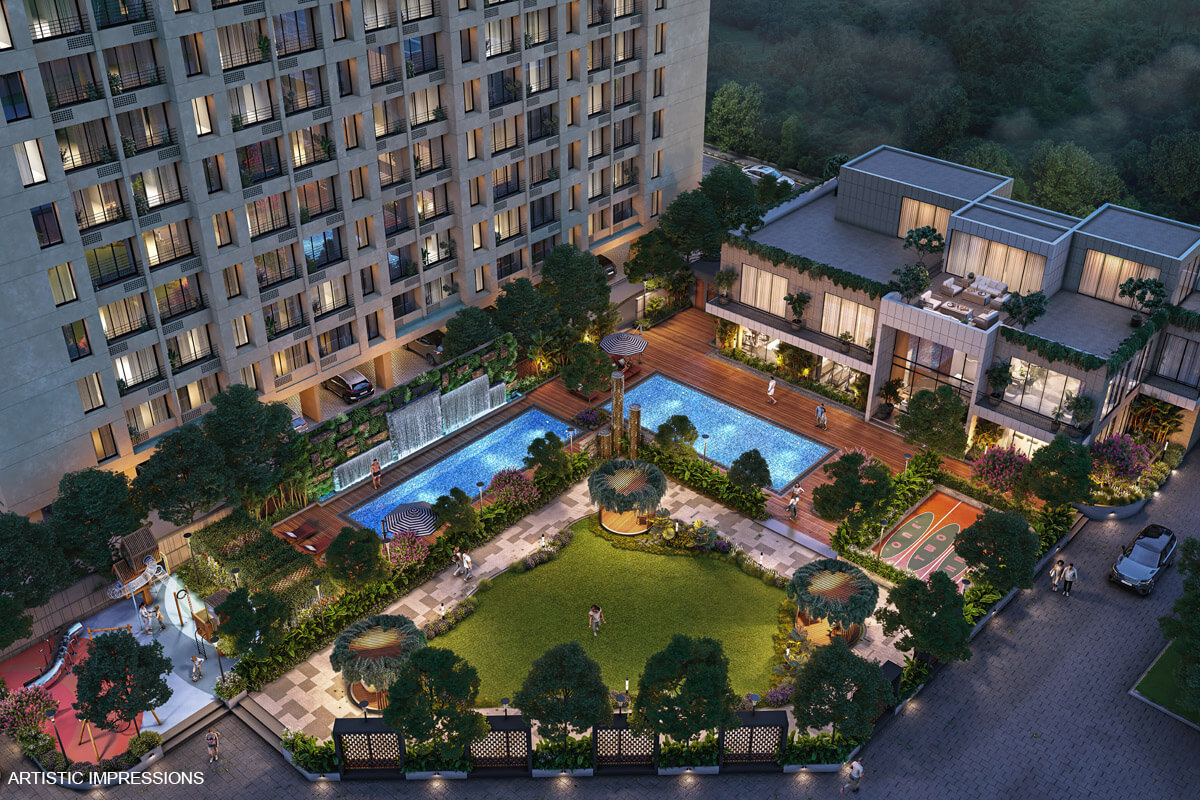
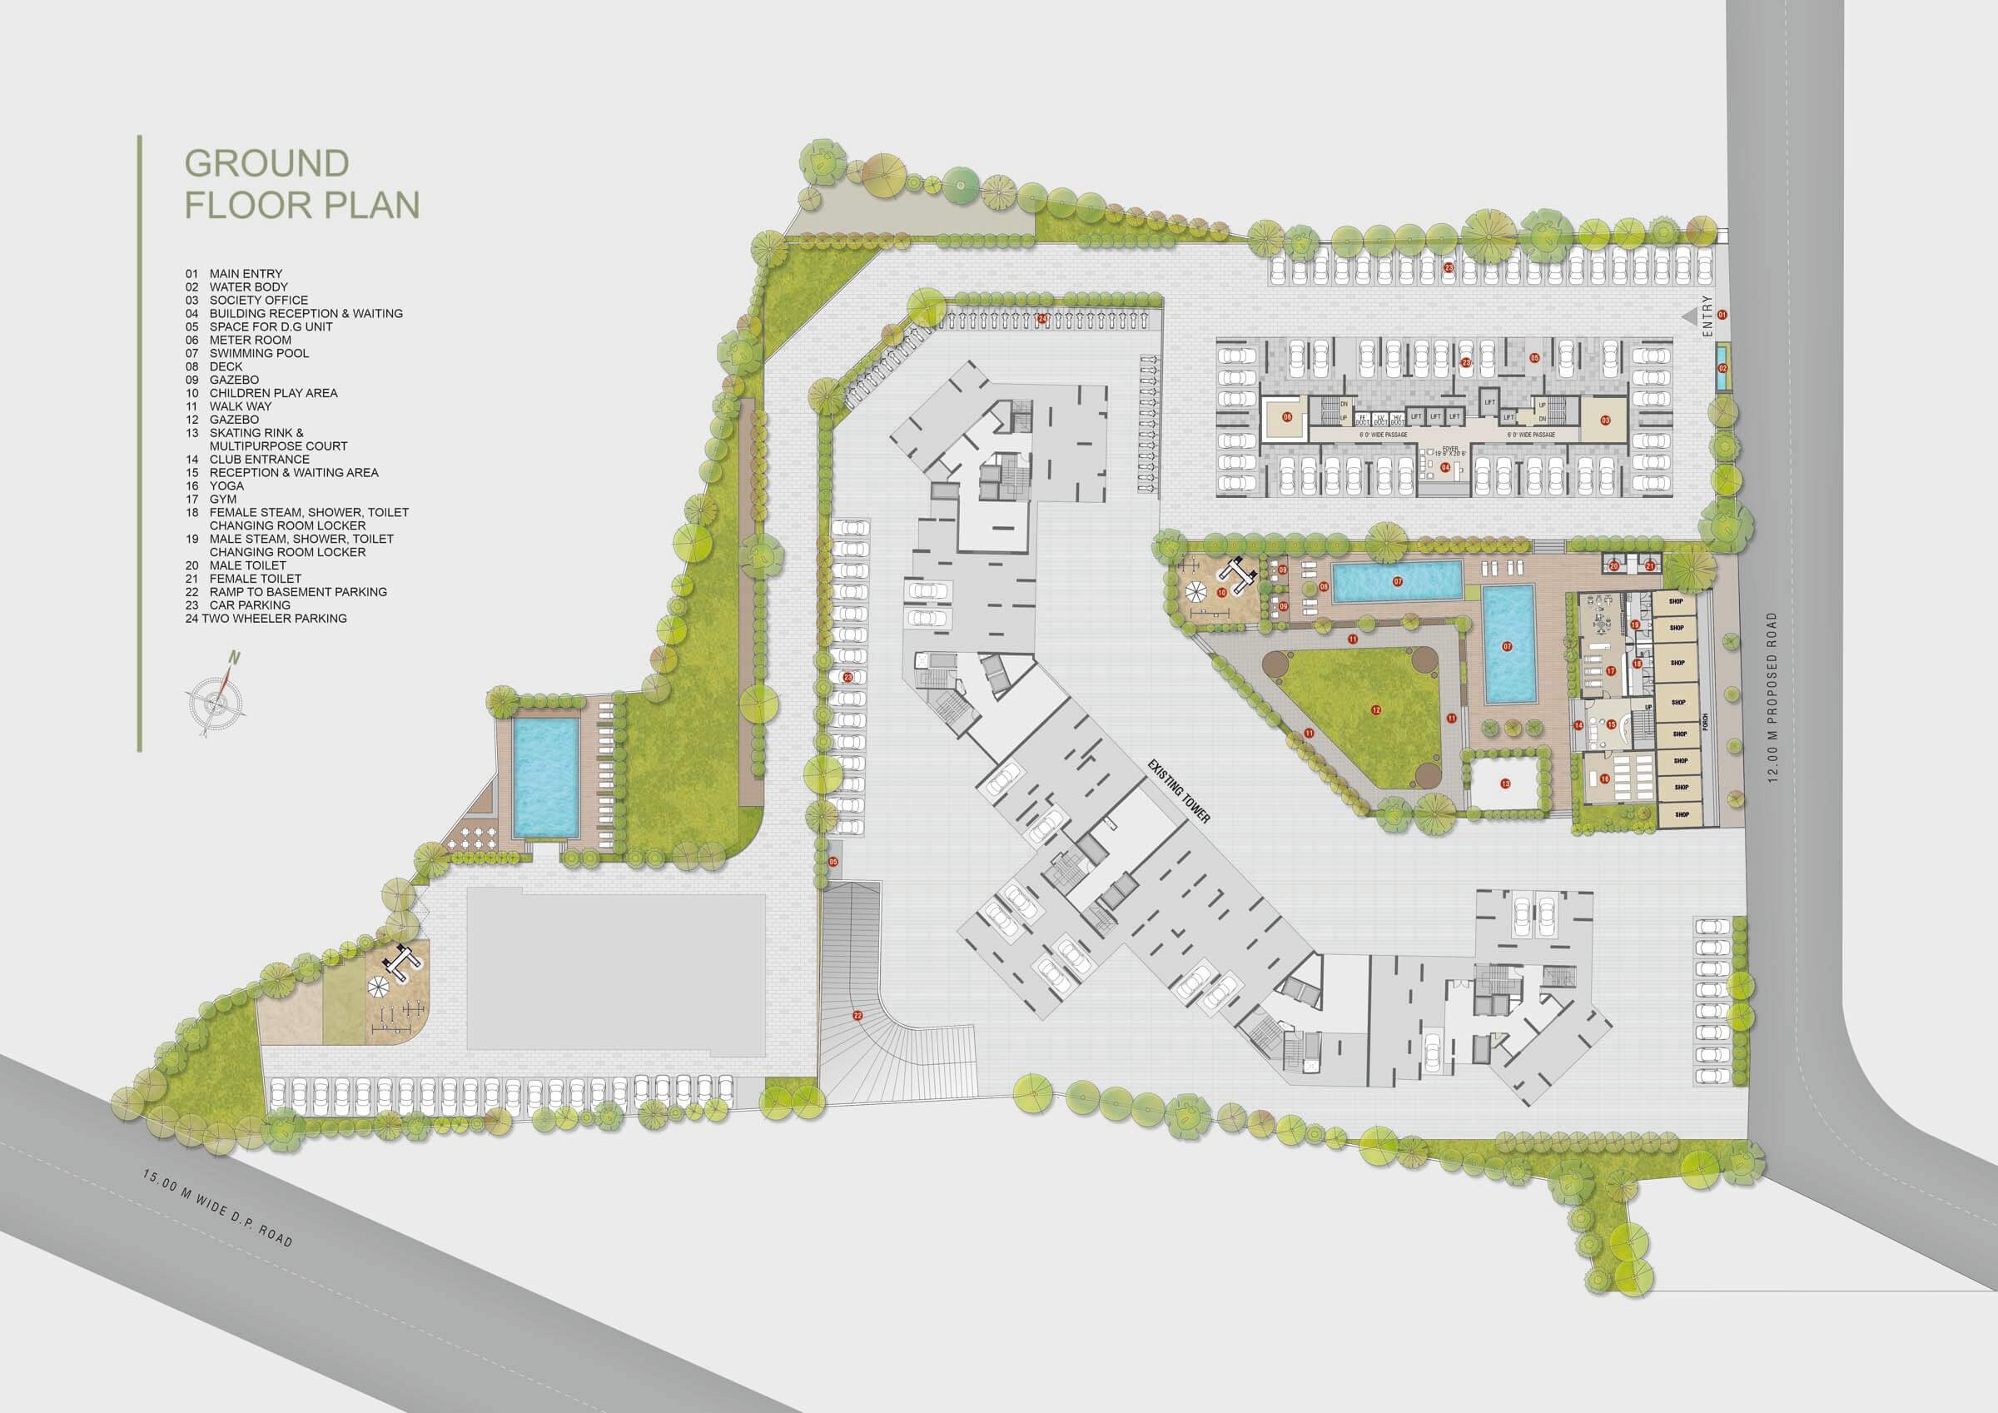
16. The images and specifications depicted on the website with respect to the clubhouse, gardens, swimming pools, including the proposed additional swimming pool shown as a water body (subject to approval of plans from the appropriate authority), and/or other amenities are indicative in nature and may differ from the actual construction or implementation. In the event approval for the proposed additional swimming pool is not received, the Promoter may develop a landscaped area and/or lawn in its place. No claims, objections, or legal proceedings of any nature shall be maintainable before any court, authority, or tribunal in this regard.
Get In Touch
We would love to hear from you
Whether it’s your future home or a smart investment, our team is here to guide you. Reach out and let’s craft something enduring together.
Mira Road East, Thane 401107